Built for the property
Design the enclosure around how the space is used
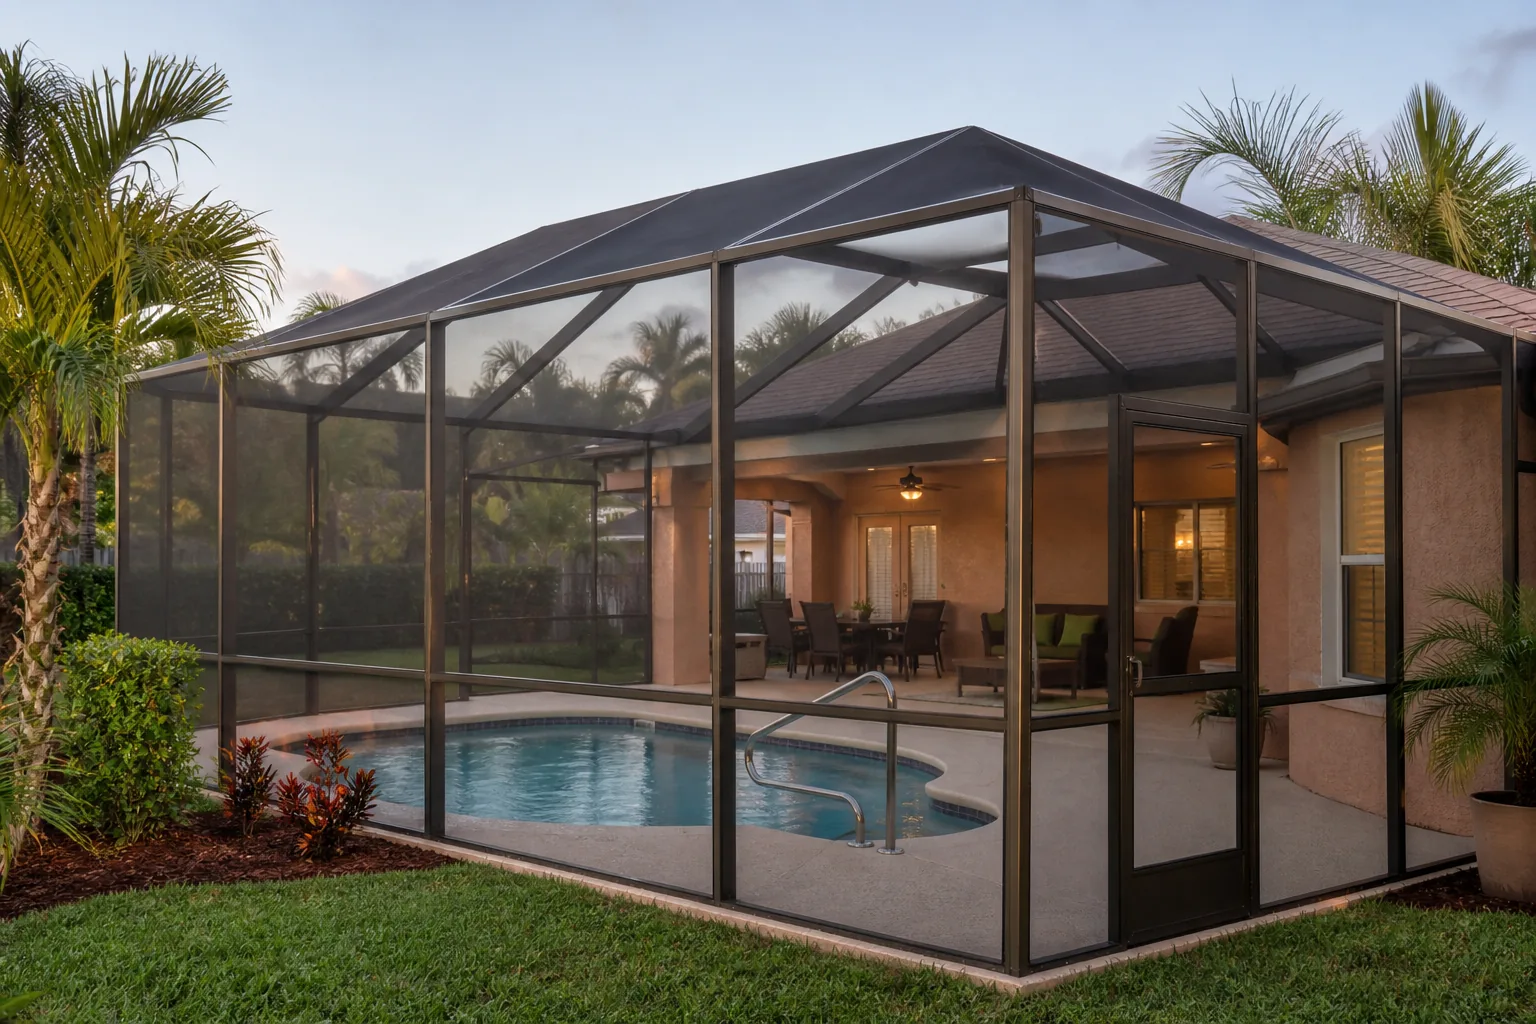
The layout affects furniture zones, doors, sight lines, pool equipment access, and how the enclosure meets the house. CamoKrew reviews these constraints at the site so the proposed structure responds to the property instead of forcing a stock configuration into the yard.
Screen selection also involves tradeoffs. Openness, insect control, visibility, privacy, pet activity, and durability can point toward different products. The estimate is a chance to discuss priorities and select a practical specification for the household.
Plan structural and drainage interfaces early
Enclosure work can meet roof edges, gutters, slabs, decks, and existing walls. Those connections need to be considered together, particularly where roof runoff approaches the new screened area or where doors transition to surrounding grade.
Permit and engineering needs depend on the project. CamoKrew reviews the proposed scope and explains the next steps that apply before installation begins. Homeowners receive a defined project path rather than having these questions surface after materials are selected.
Already have a pool or patio enclosure?
A new enclosure is different from replacing worn screen. If the aluminum frame still fits the property, compare targeted panel repair with full re-screening before planning a replacement structure.