
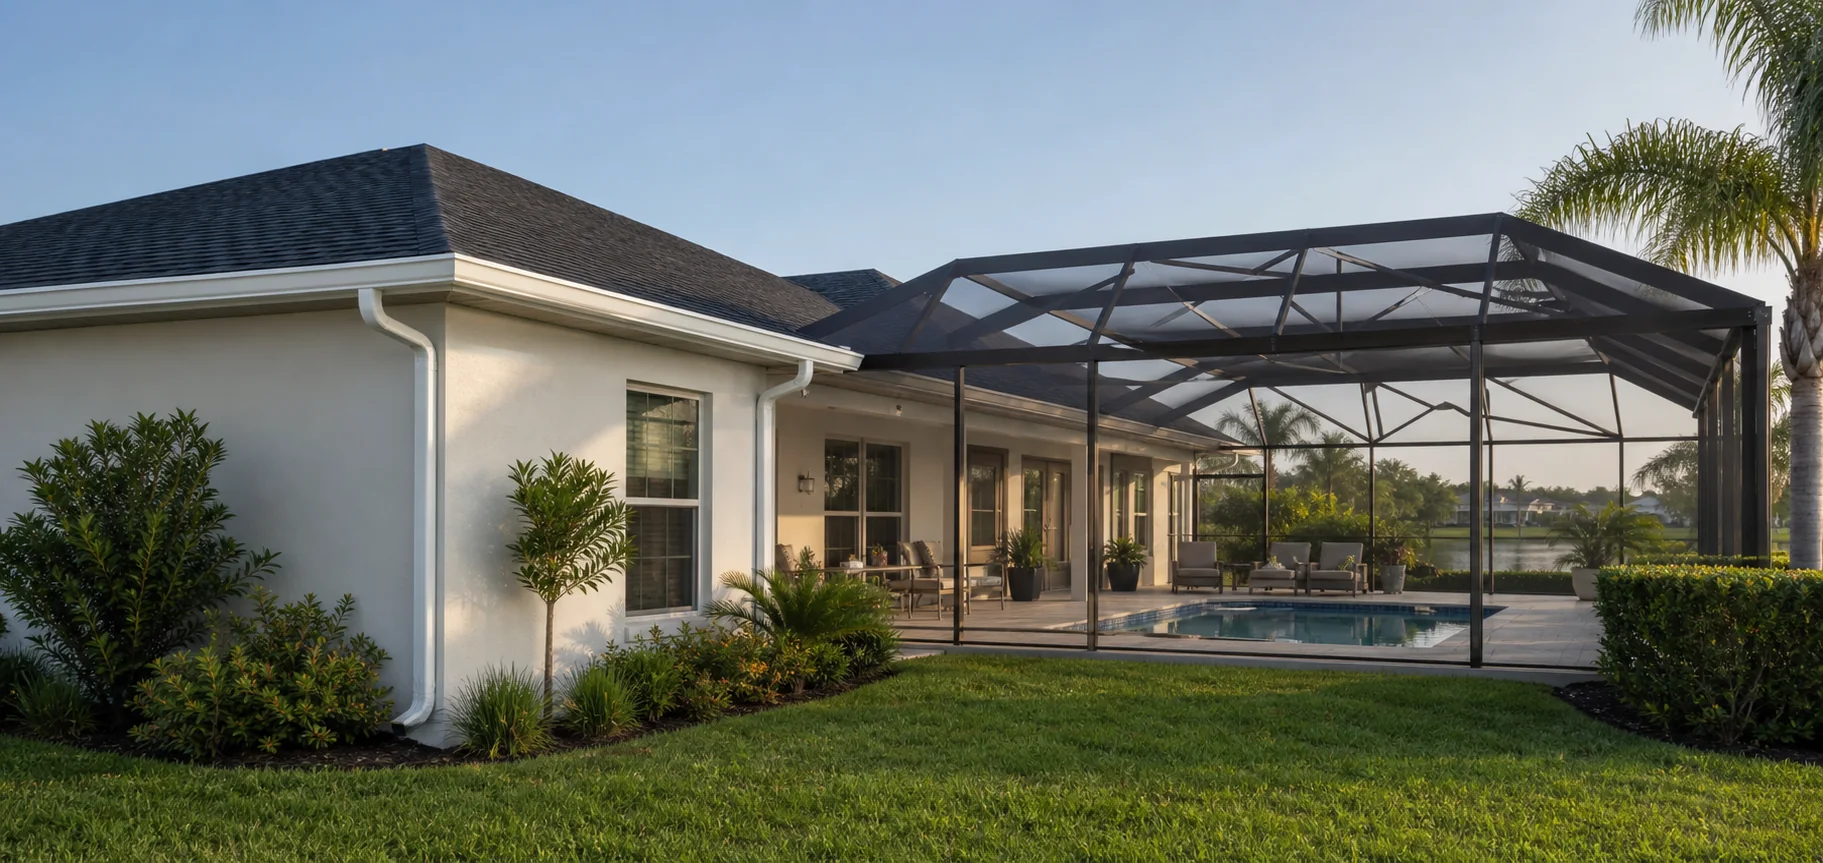
A missing panel is easy to photograph. A recurring stain, sagging section, rust line, or painted-over vent needs a wider record showing the roof edge, gutter, downspout, attic intake, and nearby wall. The goal is to help the right contractor see the full condition before materials are ordered.
Stay on stable ground. Do not enter an attic during unsafe conditions, touch hanging material, approach electrical hazards, or push on a loose roof edge. Structural, roofing, electrical, mold, pest, and ventilation design questions may require professionals outside an aluminum-repair scope.
Create six repeatable exterior views
- Full front eave and both corners.
- Full rear eave, lanai, or enclosure connection.
- Each side eave, including roof-to-wall transitions.
- Gutter outlets and downspout paths nearest any stain or damaged panel.
- Gable ends, overhangs, and changes in soffit type.
- Safe close-ups that show panel profile, vent pattern, fascia covering, joints, fasteners, and damage edges.
Record the symptom without naming the cause
- Loose or missing soffit: panel count, location, first observed date, nearby debris, and whether the opening changed after wind.
- Stain or discoloration: color, boundary, relation to a gutter joint or roof feature, and whether it changes after rain.
- Sag or wave: length, affected panel rows, nearby fasteners, and whether water appears trapped.
- Fascia separation: joint, corner, lower edge, roof edge, gutter attachment, and any visible substrate.
- Corrosion or rust bleed: fastener pattern, dissimilar material contact, drainage path, and coating condition.
- Blocked vent appearance: paint, insulation, debris, nests, or a solid replacement panel where a vented pattern previously existed.
Understand the ventilation connection
In a ventilated attic, soffit openings commonly serve as low intake while outlets near the ridge or upper roof provide exhaust. U.S. Department of Energy guidance explains that baffles help preserve the path above insulation at soffit vents. A panel replacement should not accidentally erase or obstruct a designed intake path.
- Record which eaves are vented, solid, or mixed.
- Keep attic design documents, prior energy work, and insulation records with the estimate packet.
- Do not calculate or redesign net-free ventilation area from an exterior photo checklist.
- Ask who confirms that replacement profiles and vent area fit the existing attic design and governing requirements.
Trace moisture before replacing finishes
- Observe ordinary rain from a safe location and note gutter overflow, joint leaks, valley discharge, and splashback.
- Check whether irrigation reaches the wall, eave, or fascia.
- Record roof repairs, plumbing lines, AC equipment, exhaust ducts, or condensation concerns near the location.
- Note interior ceiling stains or attic moisture reports without assuming they share one cause.
- Identify who resolved the source and how the repair was verified before closing or coating the area.
Use a post-storm safety triage
FEMA's 2025 residential wind-retrofit guide notes that missing soffit can greatly increase wind-driven water entry into an attic. After a storm, keep clear of downed power lines, standing water, hanging metal, displaced framing, and unstable roof components. Wait for official reentry guidance and request qualified evaluation where the condition extends beyond a safely accessible trim repair.
Build the estimate scope by boundary
| Scope | Include | Clarify separately |
|---|---|---|
| Soffit | Profile, vented/solid pattern, color, panel count, trim, fastening, and transitions | Attic ventilation design, insulation, pests, wiring, and hidden damage |
| Fascia | Covering material, size, color, joints, corners, lower edge, and disturbed gutters | Wood replacement, roof-edge repair, structural condition, and paint |
| Gutters | Removal/reinstall, new fasteners, sealant, outlets, and water path | Drainage design, grading, underground connections, and roof repair |
Ask the proposal to state the assumed substrate, concealed-condition process, exact materials, access, protection, cleanup, photos, and warranty. That makes a small trim repair easier to compare and a larger roof-edge problem harder to overlook.
Helpful public references
- FEMA P-804: Wind Retrofit Guide for Residential Buildings — soffit wind performance and water-entry context.
- U.S. Department of Energy: Baffles — maintaining airflow at soffit vents in ventilated attics.
- U.S. Department of Energy insulation guide — homeowner guidance on keeping soffit vents open.