
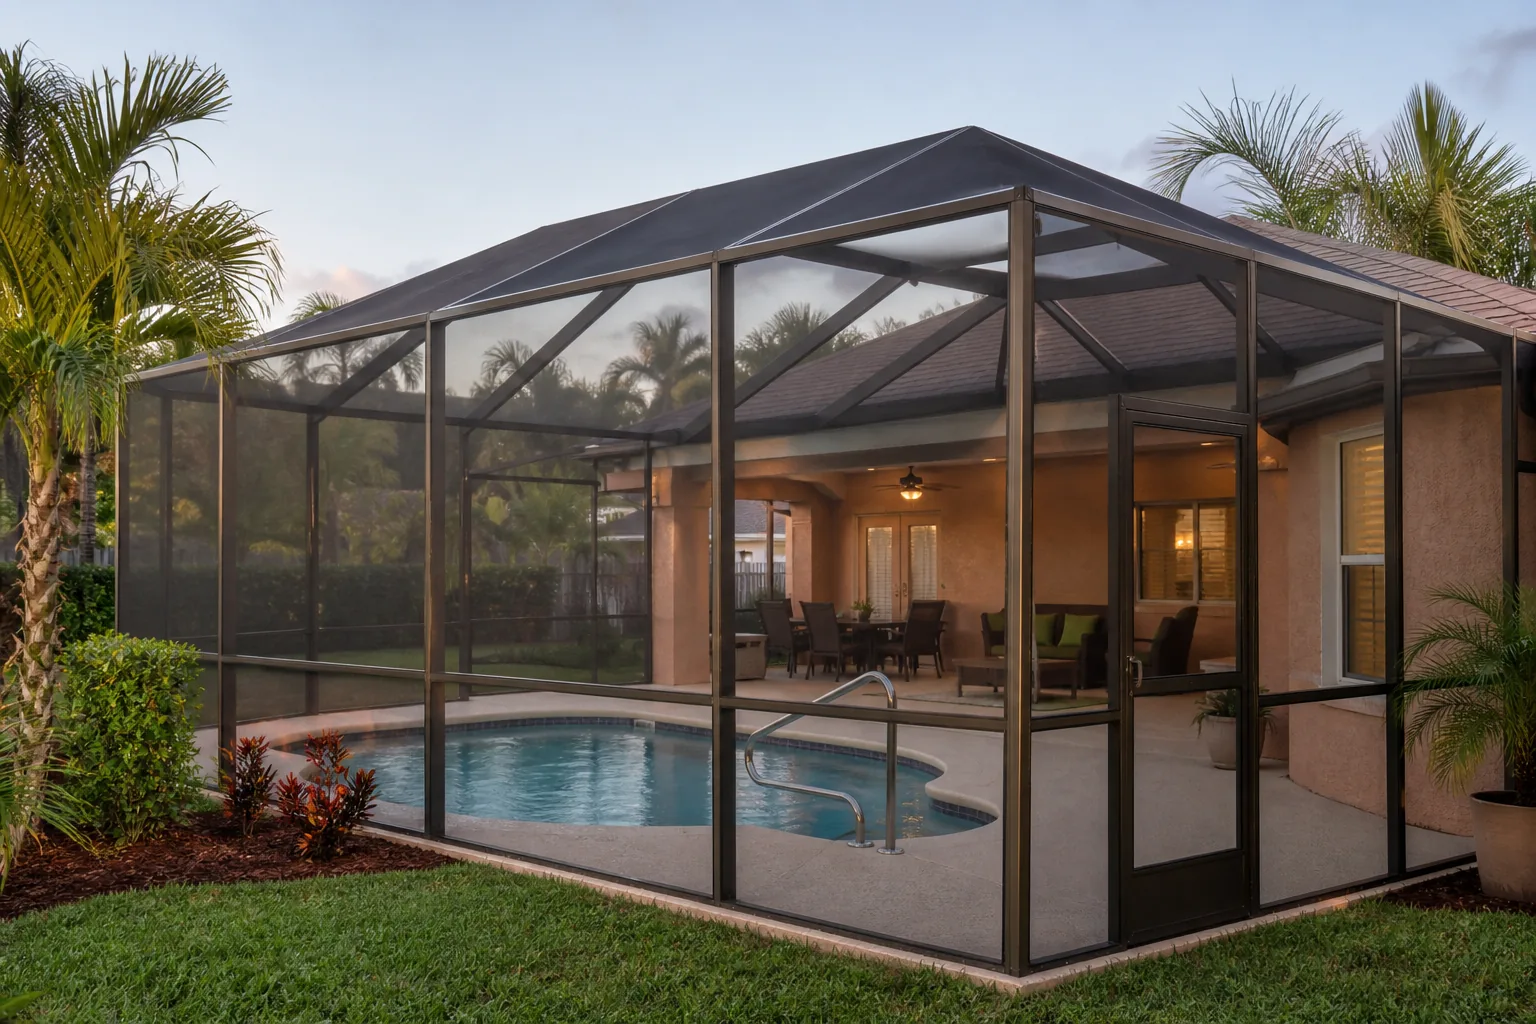
The right scope starts with the pattern of failure, not only the largest visible tear. A homeowner can document panel age, mesh condition, spline retention, door operation, debris contact, and repair history from safe ground before requesting an estimate.
This guide does not determine structural safety. Keep people away from leaning, displaced, storm-damaged, electrically affected, or otherwise unsafe enclosures and obtain the appropriate qualified evaluation. Do not climb the frame, roof panels, or ladders for closer photos.
Build a panel map from safe viewpoints
- Number each wall bay clockwise from the main door and label roof panels by row and position.
- Photograph every elevation wide enough to show the surrounding frame.
- Mark tears, pulled edges, loose spline, patches, discoloration, stretched mesh, debris contact, and missing panels.
- Record door-panel condition separately from hinges, latch, closer, sweep, and frame alignment.
- List known screen product, installation date, prior repair dates, and warranty records when available.
When a panel repair may fit the record
An estimate for one or several panel repairs may be a reasonable starting point when damage is isolated, surrounding mesh remains flexible and securely retained, the desired replacement mesh can be matched, and the frame and door conditions do not raise a separate concern.
- One cut, puncture, pet tear, or debris impact with no pattern of nearby failure.
- A known repair cause that has already been removed.
- Compatible replacement mesh and spline can be identified for the existing groove and application.
- The homeowner accepts that a new panel may differ in color or visibility from weathered neighboring panels.
When to compare a broader rescreen
- Multiple unrelated tears or panels beginning to split under normal contact.
- Widespread brittleness, fading, stretched appearance, loose edges, or recurring spline release.
- Many generations of mismatched patches that no longer provide the desired appearance.
- Repeated service calls across different elevations within a short period.
- A planned mesh change for insects, visibility, shade, pets, or another performance goal across the enclosure.
A full rescreen is not automatically the best answer. It creates a larger access, labor, material, and weather-sensitive project. Ask the contractor to explain which observations support the proposed scope.
Separate mesh decisions from frame decisions
Screen replacement does not correct bent members, loose structural connections, displaced framing, corrosion, foundation movement, or unsafe storm damage. Photograph visible frame conditions without diagnosing them and ask who is qualified to evaluate or repair anything outside the screening scope.
- Frame member visibly bent, twisted, separated, or out of alignment.
- Fastener, anchor, cable, or connection concerns.
- Door opening no longer square or a door that will not latch after ordinary adjustment.
- Persistent roof-panel release near one member or connection.
- Sharp, hanging, energized, or unstable material following a storm.
Choose the exact mesh and spline together
Record manufacturer, product family, color, mesh count or stated performance, roll width, and warranty. Phifer explains that the screen frame's spline groove and the selected screen affect spline size. “Standard screen” is not enough information for a useful comparison.
- Visibility and airflow priorities.
- Small-insect screening needs.
- Pet contact or other impact expectations.
- Shade or solar-control goals.
- Panel size and roof-versus-wall use approved for the selected product.
Compare four written scope options
| Option | Define in writing | Watch for |
|---|---|---|
| Panel repair | Exact bays, mesh, spline, access, and cleanup | Color difference and surrounding aged mesh |
| Door repair | Screen, hinges, latch, closer, sweep, alignment, and exclusions | Frame or opening condition beyond adjustment |
| Partial rescreen | Named elevation or panel group and transition boundary | Visible mismatch at the stopping point |
| Full rescreen | Every roof, wall, door, spline, access, protection, and warranty item | Frame work and hardware not automatically included |
Ask for a complete closeout
- Panel map showing what was replaced.
- Mesh and spline product record.
- Door hardware or adjustments completed.
- Cleanup of cut mesh, spline, and sharp debris.
- Photos of inaccessible roof panels from the contractor's safe work process.
- Warranty terms and the contact process for a loose edge or missed panel.
Helpful public references
- Phifer screening FAQs — mesh, groove, and spline-selection context.
- Phifer rescreening guidance — manufacturer overview of screen and spline installation.
- Florida DBPR Construction Industry — current contractor categories and scope information.