
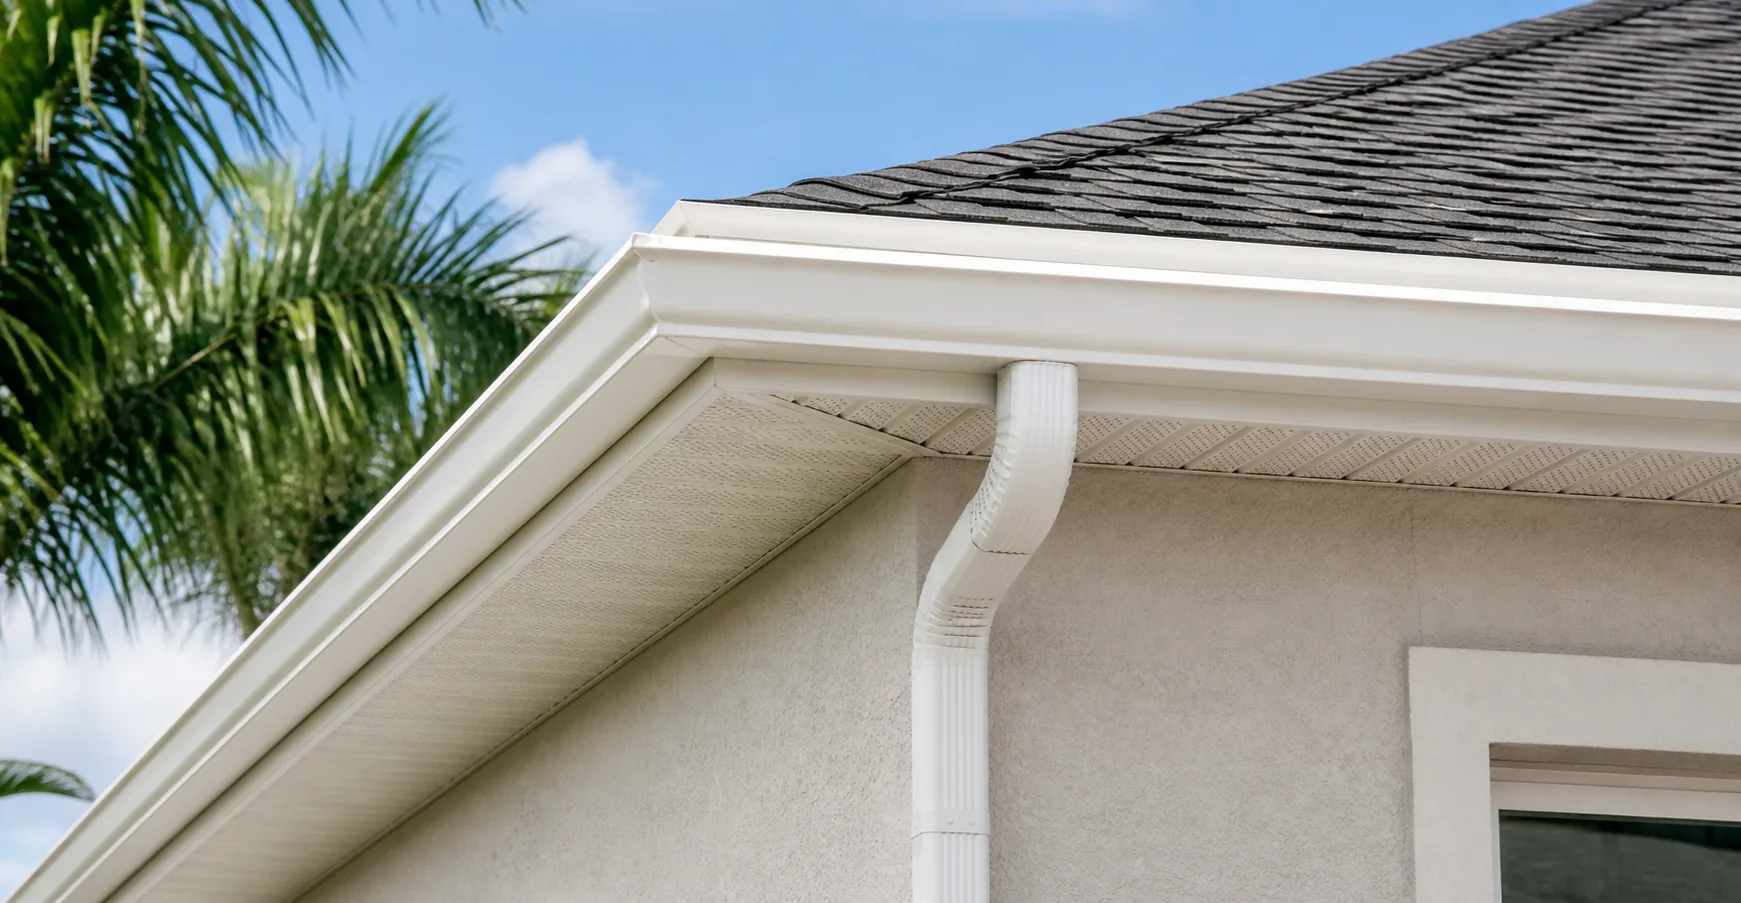
A proposal that says “install gutters” leaves most of the project undefined. One estimate may include removal, hidden hangers, downspout extensions, and cleanup while another prices only the new gutter runs. This checklist gives homeowners one scope table to use with every contractor.
The checklist does not size a drainage system or decide where stormwater may legally discharge. Roof geometry, rainfall intensity, local requirements, fascia condition, underground drainage, and property grading can require a project-specific review.
1-6: map every roof section
- Name each proposed run by elevation or feature: front garage, rear lanai, side entry, or lower roof.
- Record approximate length and the roof area, valleys, or upper-roof outlets feeding that run.
- Mark inside and outside corners, end caps, long runs, roof-to-wall conditions, and changes in elevation.
- Identify existing gutters to remove, retain, reconnect, or protect.
- Photograph staining, overflow marks, washed mulch, ponding, loose fasteners, and damaged fascia from safe ground.
- List roof, fascia, soffit, paint, grading, irrigation, and underground-drain questions that may fall outside gutter work.
7-12: name the gutter assembly
- Profile and nominal size: write the selected shape and dimension instead of “standard gutter.”
- Material and thickness: identify the metal or other material and the stated thickness or specification.
- Finish and color: record factory finish, color, and how touch-up or field-cut edges are handled.
- Seams: identify seamless runs, required joints, corner methods, and expansion provisions where applicable.
- Hangers and fasteners: name the attachment system, spacing basis, and substrate assumptions.
- Accessories: list guards, screens, splash guards, conductor heads, rain chains, or other additions separately.
13-19: trace water through every outlet
- Count and locate outlets on a marked elevation sketch.
- Name the downspout profile, nominal size, material, color, and number of elbows.
- Record straps, fasteners, offsets, lower elbows, and extensions.
- Show whether an upper downspout drains onto a lower roof or connects into the lower system.
- Identify the final discharge surface: lawn, bed, pavement, drain connection, splash block, or extension.
- Mark doors, walks, pool decks, driveways, neighboring property, low areas, and erosion near each discharge.
- State who handles grading, underground piping, drainage design, or another downstream condition not included.
FEMA explains that gutters and downspouts carry water away from the roof and building and cannot do that job when they are clogged or damaged. That complete path—from roof edge to the receiving ground—belongs in the estimate discussion.
20-25: document fascia, soffit, and roof interfaces
- State the visible attachment substrate assumed in the base price.
- Define what happens if removal exposes soft, deteriorated, missing, or unsuitable material.
- Separate minor incidental fastening from carpentry, roofing, structural, or water-intrusion repair.
- Identify drip-edge, roof-covering, screen-enclosure, soffit, and fascia interfaces that must be protected.
- Require written authorization before concealed-condition work changes the price.
- Record whether painting or finish repair of disturbed adjacent surfaces is included.
26-30: compare project operations and warranty
- Delivery, access, ladders, landscaping, pool, vehicle, pet, and neighboring-property protection.
- Removal, hauling, metal scraps, fasteners, magnetic sweep where appropriate, and final cleanup.
- Schedule, weather delays, owner access, supervision, and change-order contact.
- Walk-through method, water-testing limits if offered, photos, care guidance, and leftover color information.
- Workmanship and material warranty terms, exclusions, notice process, and remedy.
Use one comparison grid
| Scope item | Contractor A | Contractor B | Contractor C |
|---|---|---|---|
| Included roof runs | Included / excluded / unclear | Included / excluded / unclear | Included / excluded / unclear |
| Assembly and attachment | Write exact details | Write exact details | Write exact details |
| Outlets and discharge | Count and endpoints | Count and endpoints | Count and endpoints |
| Concealed conditions | Allowance or change process | Allowance or change process | Allowance or change process |
| Total and warranty | Price and terms | Price and terms | Price and terms |
Bring the same completed grid to each estimate. After the scope columns match, price, schedule, communication, warranty, and contractor qualifications are much easier to compare.
Helpful public references
- FEMA: Sloped Roof Systems fact sheet — gutter, downspout, soffit, and wind-mitigation context.
- Florida DBPR: Tips for Hiring a Contractor — written estimates, verification, and consumer planning.
- Florida DBPR construction business information — how to check a contractor and qualifying business.